

45 sqm Modular Unit

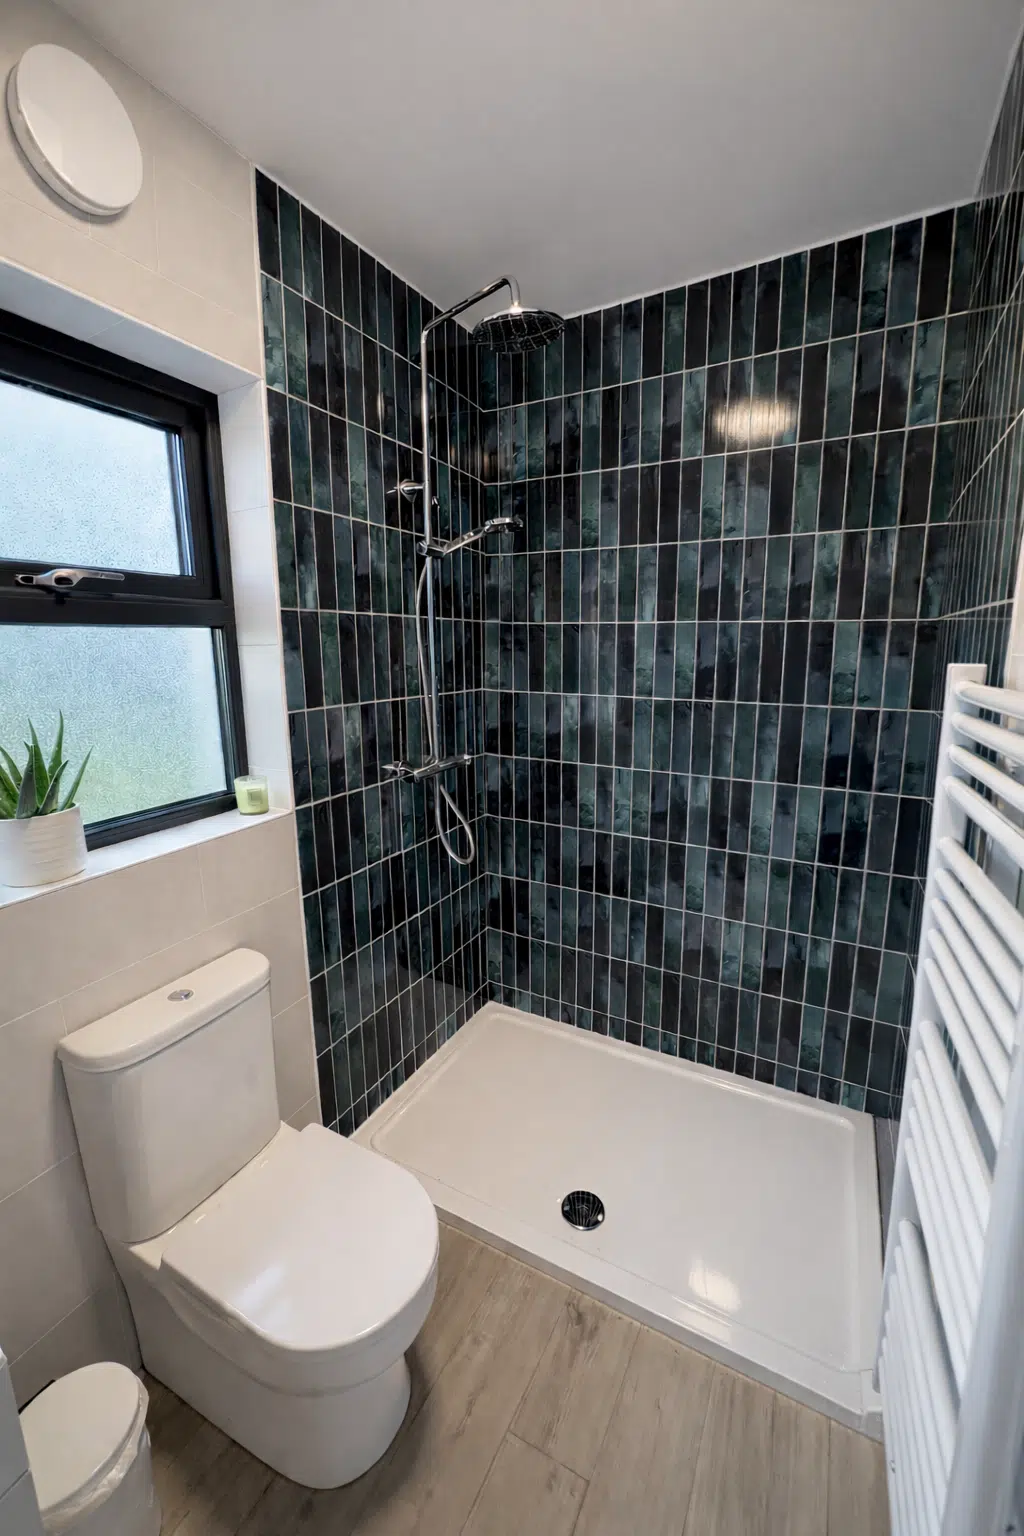
Bathroom
- 1400 x 900 mm shower tray with enclosure
- Back-to-wall toilet
- Wash hand basin with taps
- Bar shower
- Wall and floor tiling from selected range

Living Area
- Living area with TV bracket pre-installed
- Standard electrical sockets and lighting points
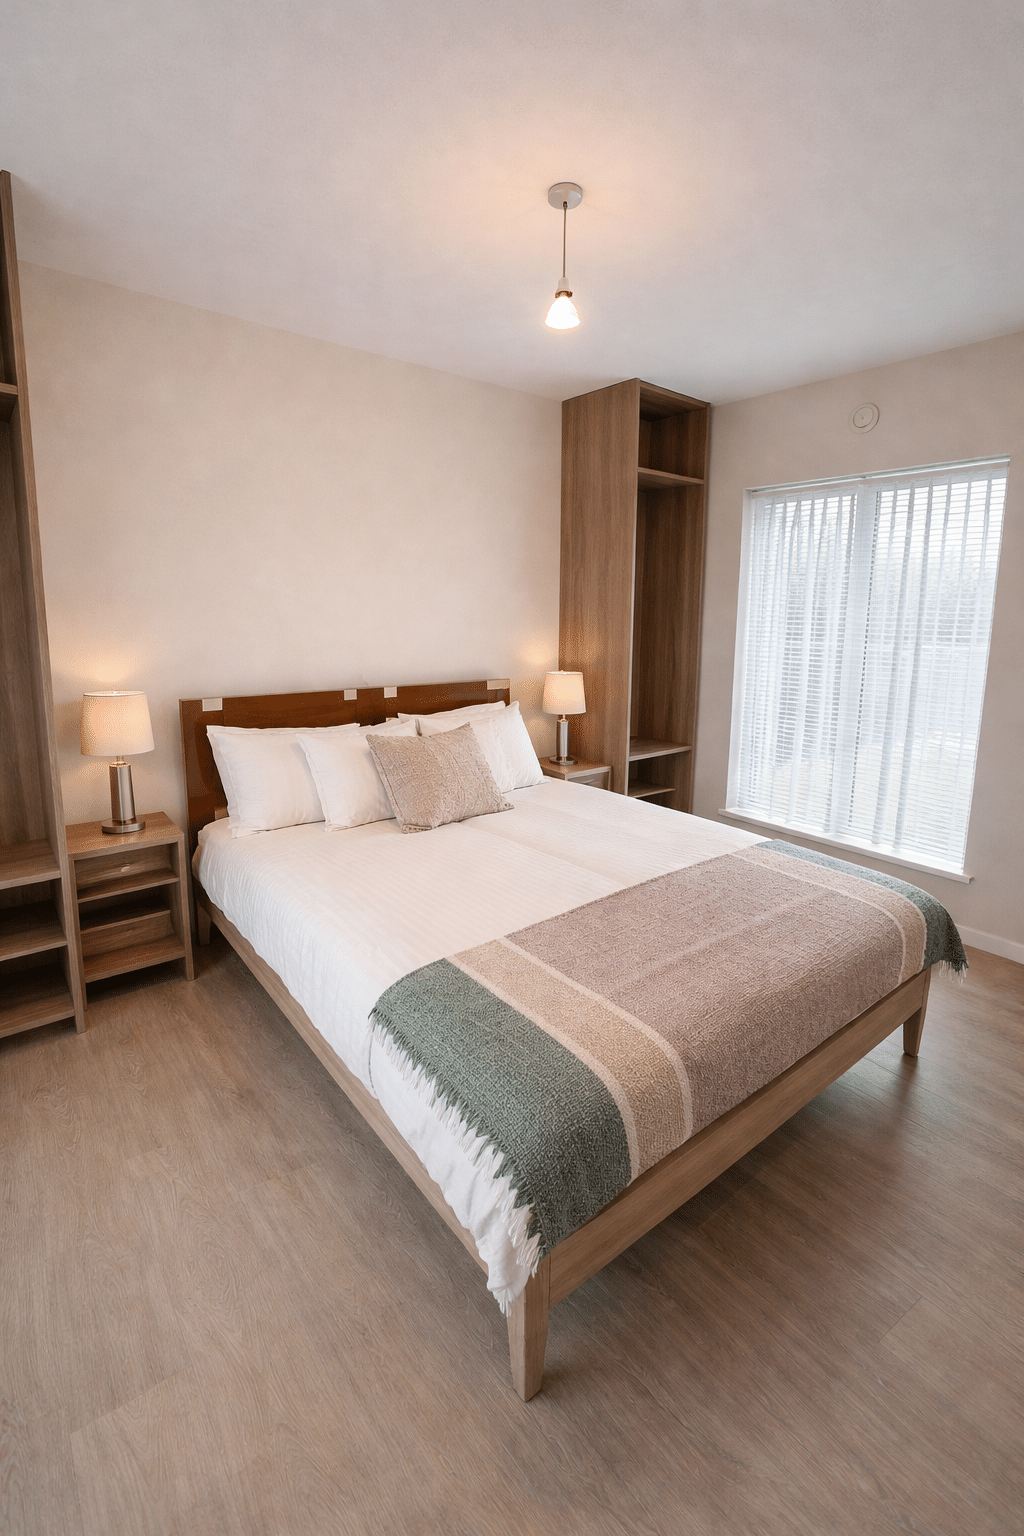
Bedrooms
Bedroom layout:
45 sqm unit
- Two bedrooms
- Bedroom 1 includes two fitted wardrobes
- Bedroom 2 includes one fitted wardrobe
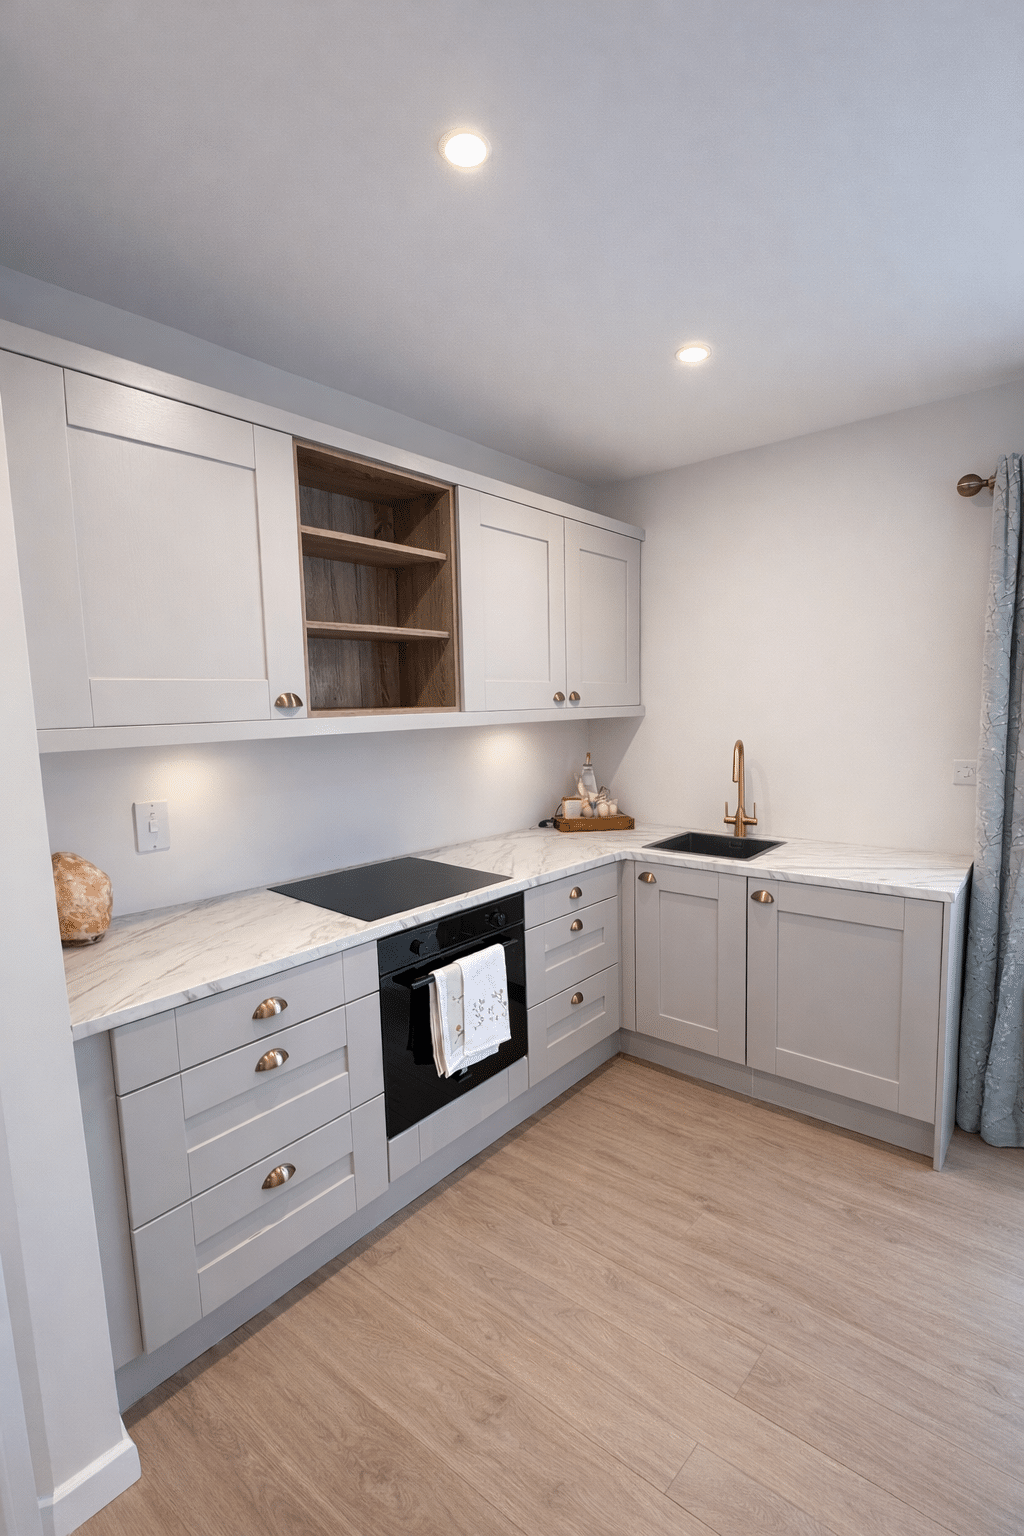
Kitchen
- Fitted kitchen from Maddisson range
- Robson Oak cabinetry
- Kitchen island with integrated washer dryer
- Normende appliances including oven, hob, microwave, and fridge freezer
- Stainless steel sink
- Living area with TV bracket pre-installed
- Standard electrical sockets and lighting points
Building Quality & Materials Specification
Internal Construction and Finishes
- Fully insulated walls, floors, and roof
- Plasterboard and skim finish throughout
- Painted internal walls and ceilings
- Laminate flooring with underlay, Beige Oak finish
- Skirting and architrave fitted and primed
- Internal shaker-style doors with satin nickel ironmongery
Structural and External Finish
- Structural insulated panel construction (SIP) walls, roof, and floor
- External façade in render or cladding finish
- Composite cladding to front elevation
- Silicone render to gable and rear
- Flat roof system with high-performance waterproof membrane
- Steel fabricated base frame
- PVC entrance door with side glass panel
- Triple glazed PVC windows with anthracite grey frames