Rahoon Renovation
Project overview
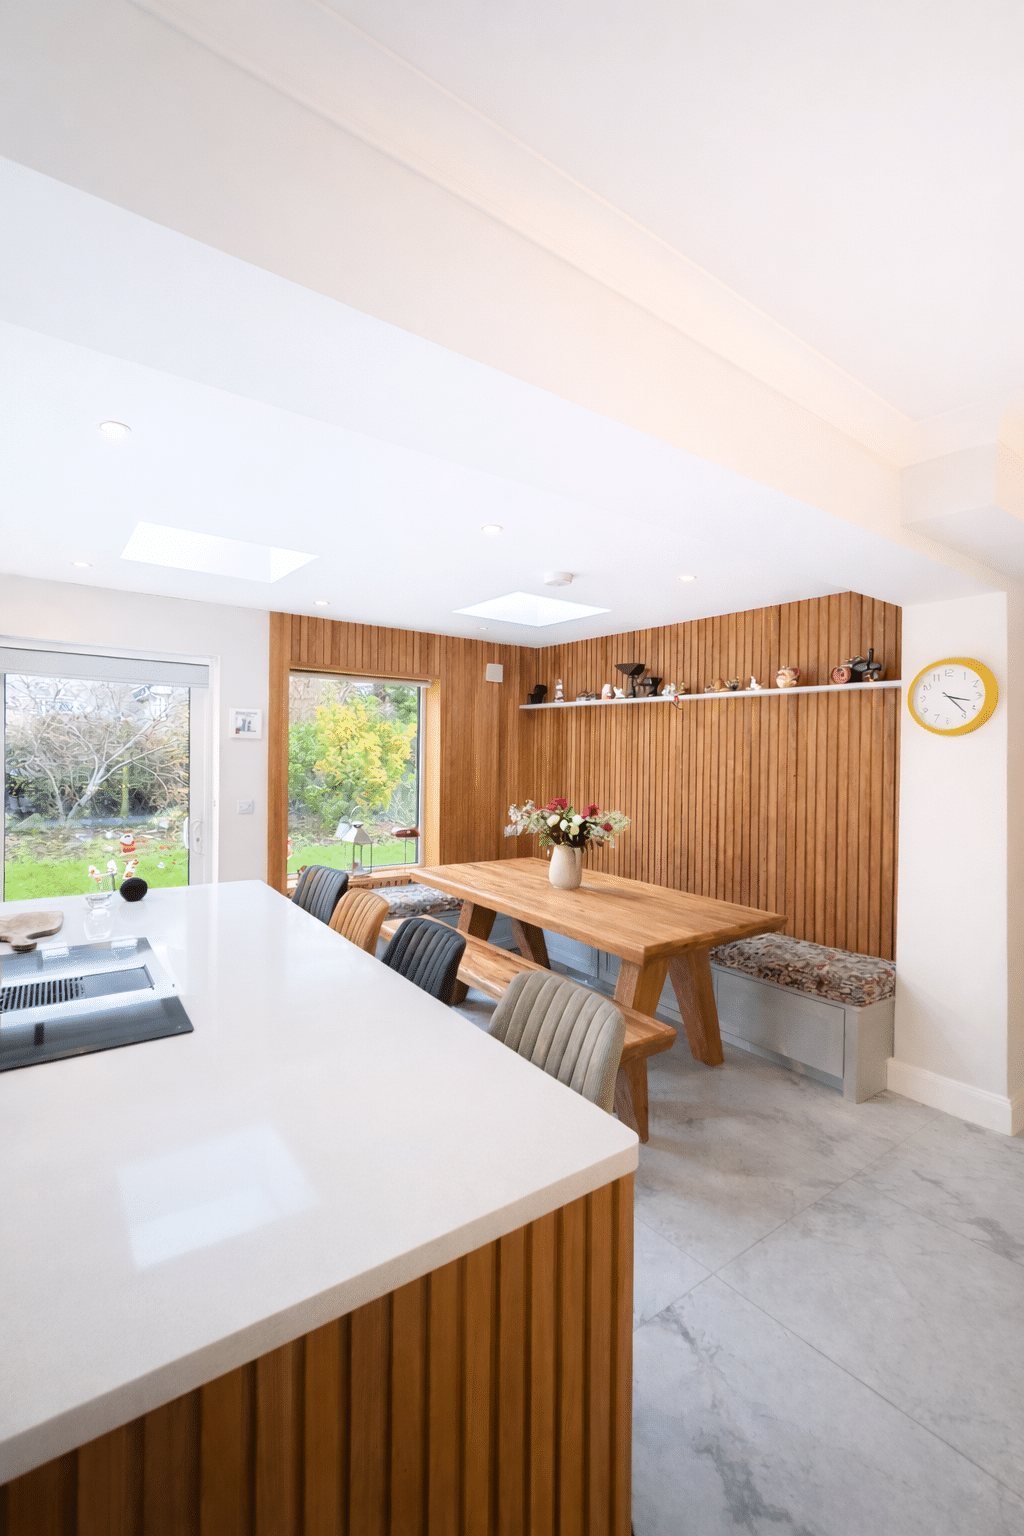
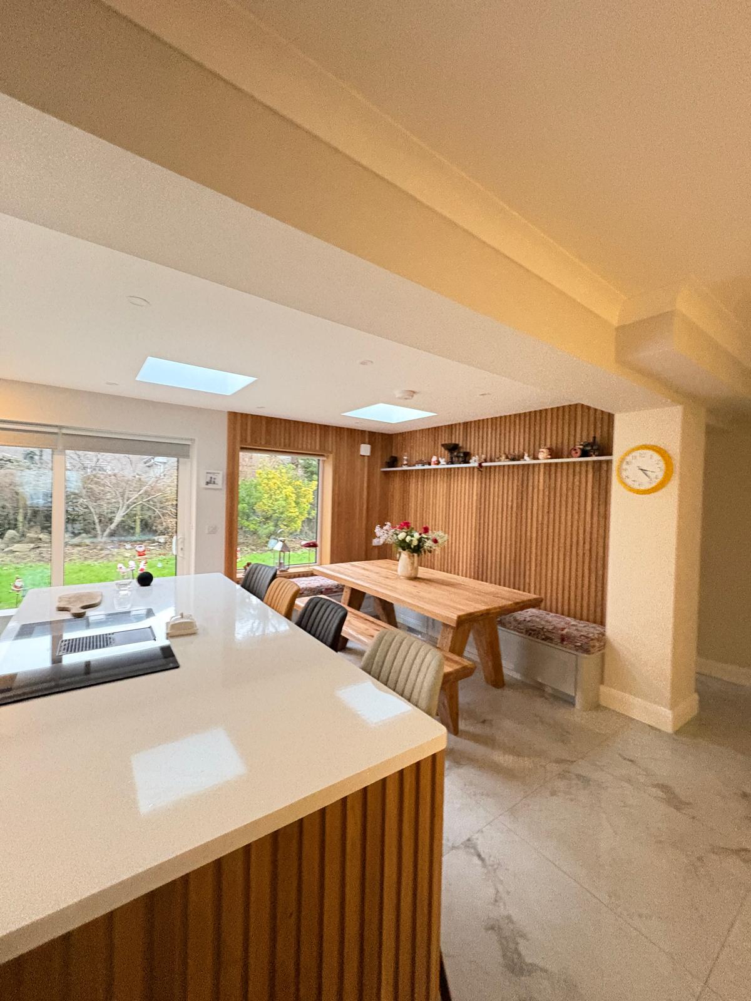
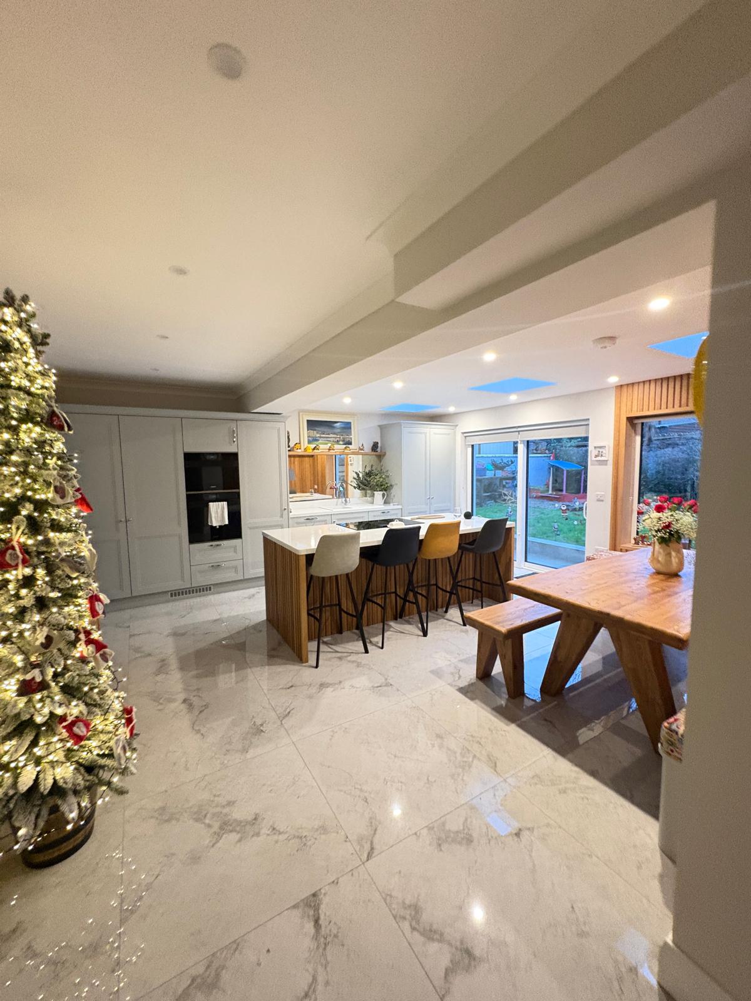
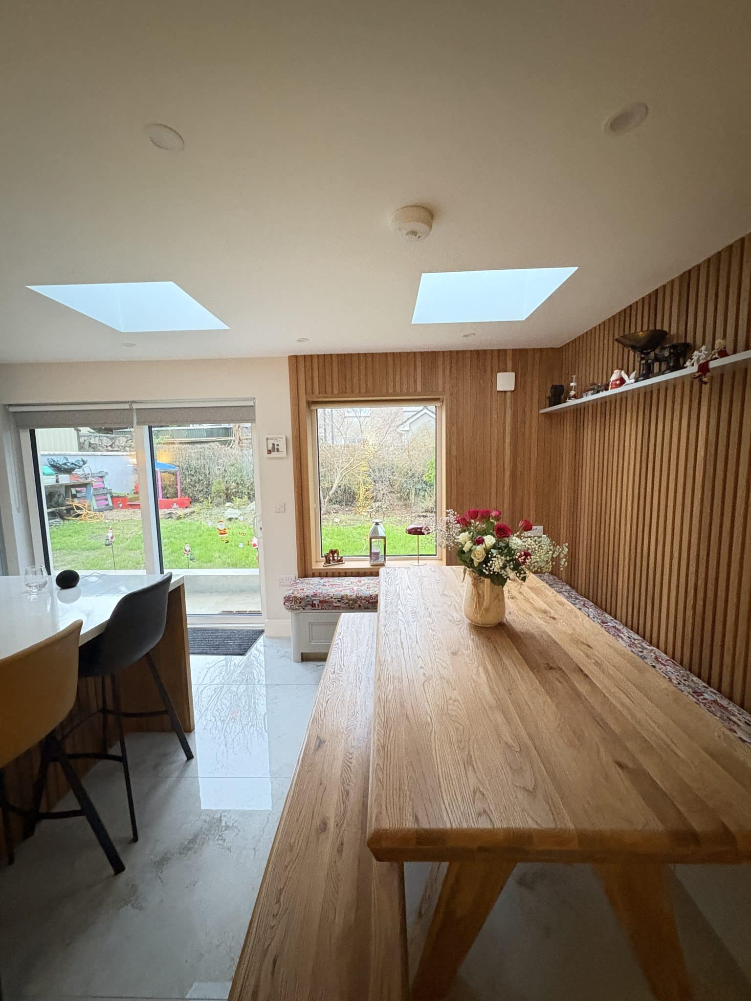
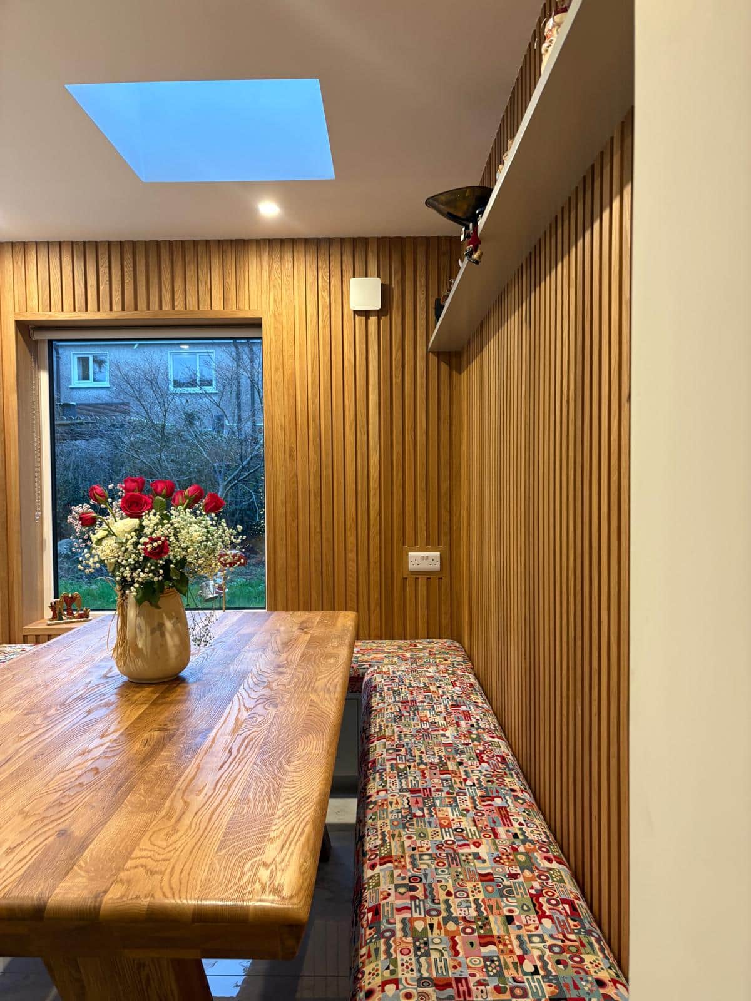
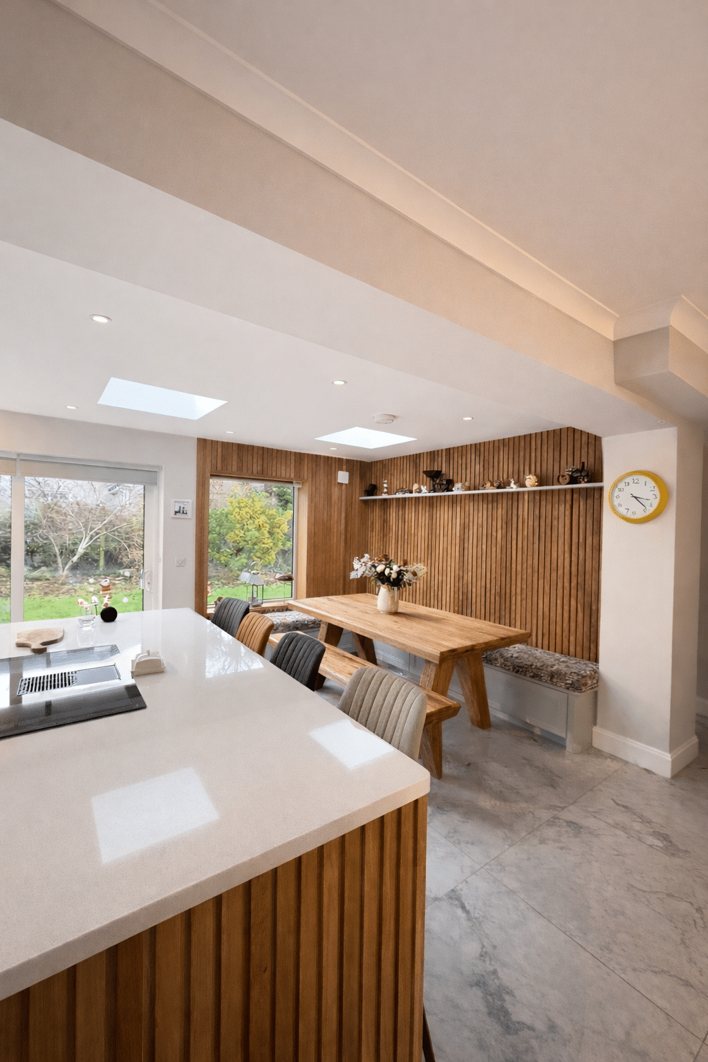
This project involves the construction of a 33 sqm rear extension, the full rebuild of the existing garage, and a comprehensive renovation of the existing dwelling.
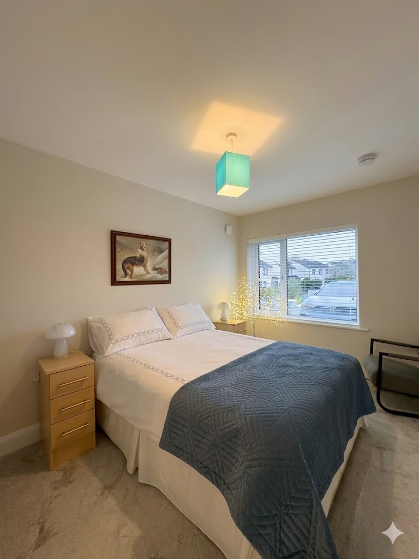
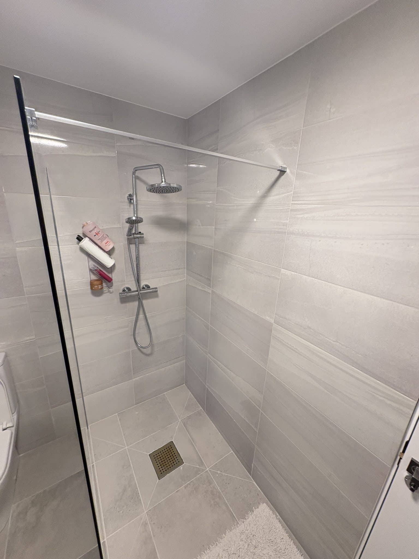
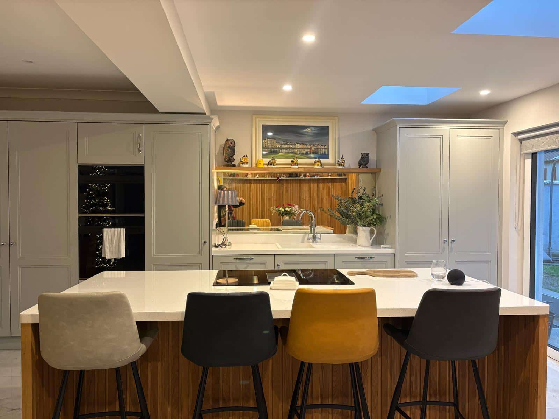
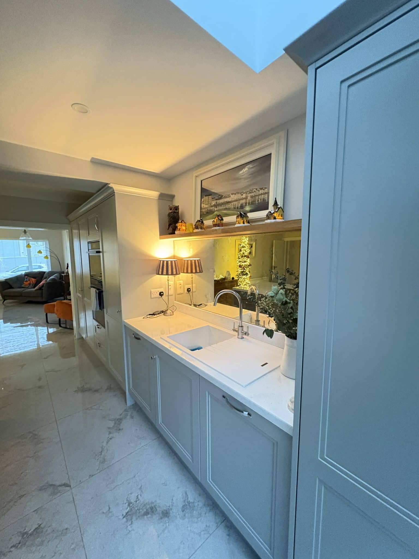
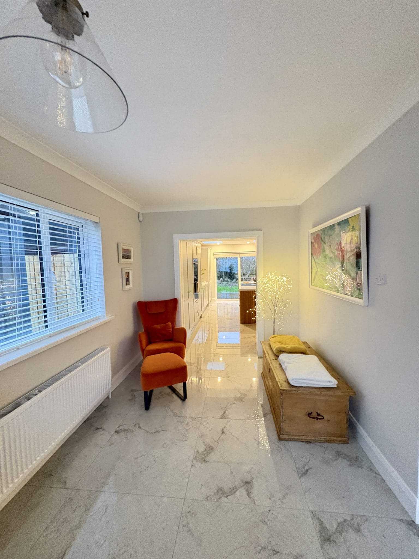
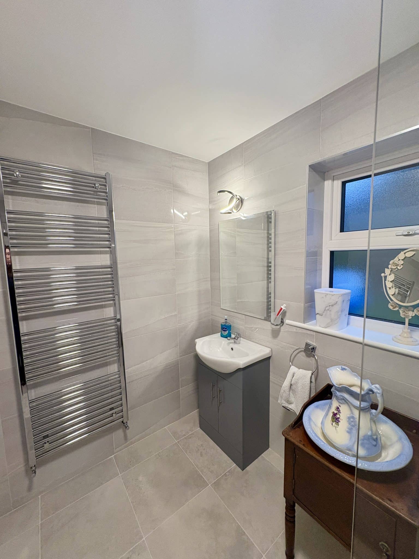
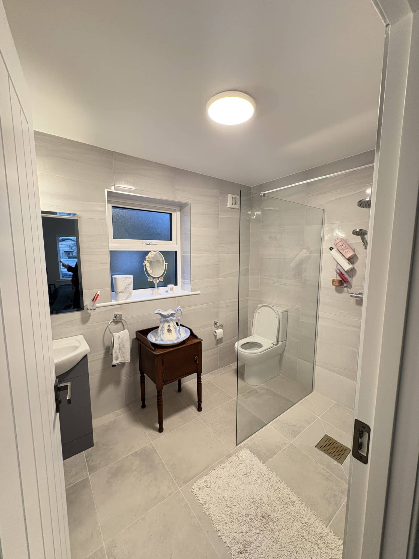
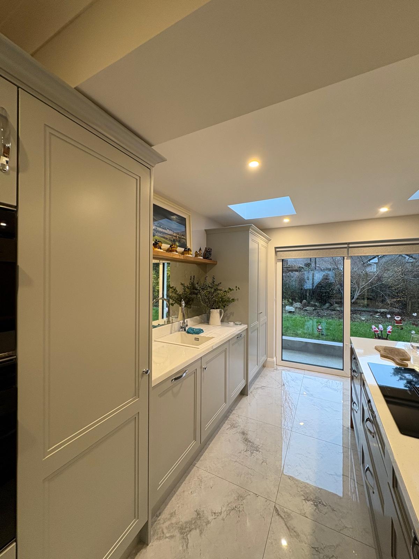
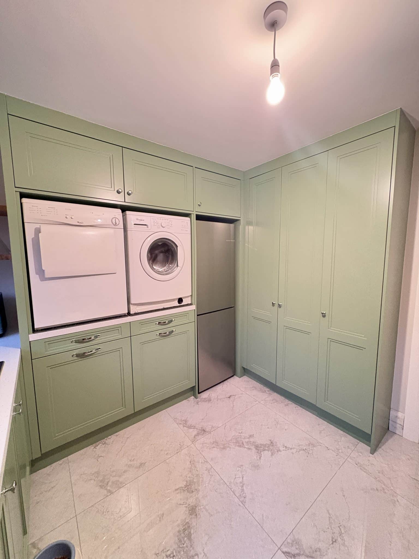
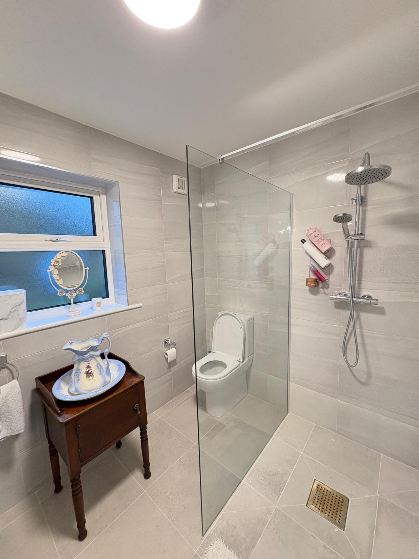
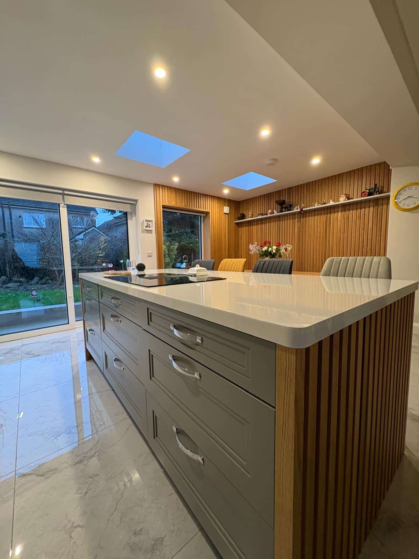
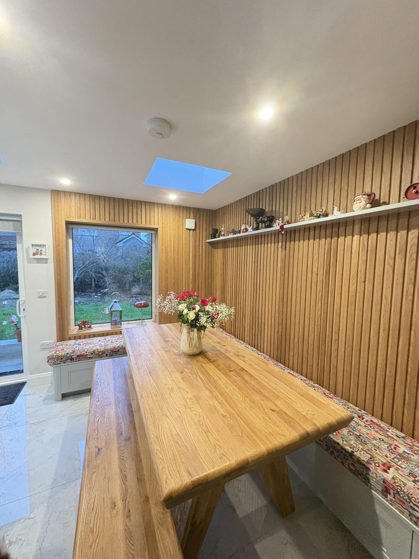
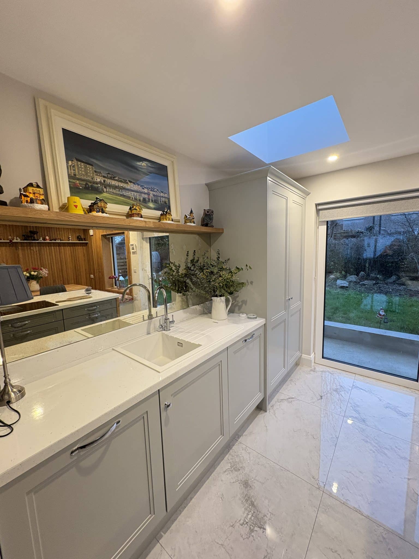
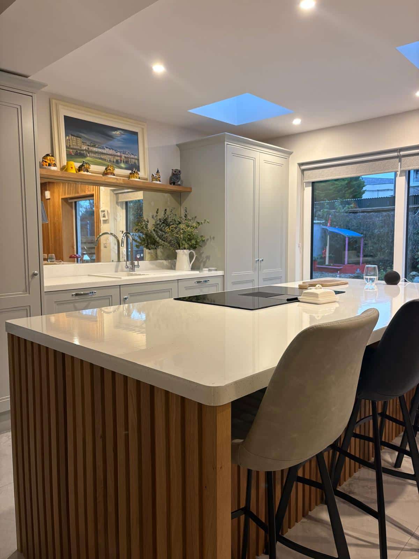
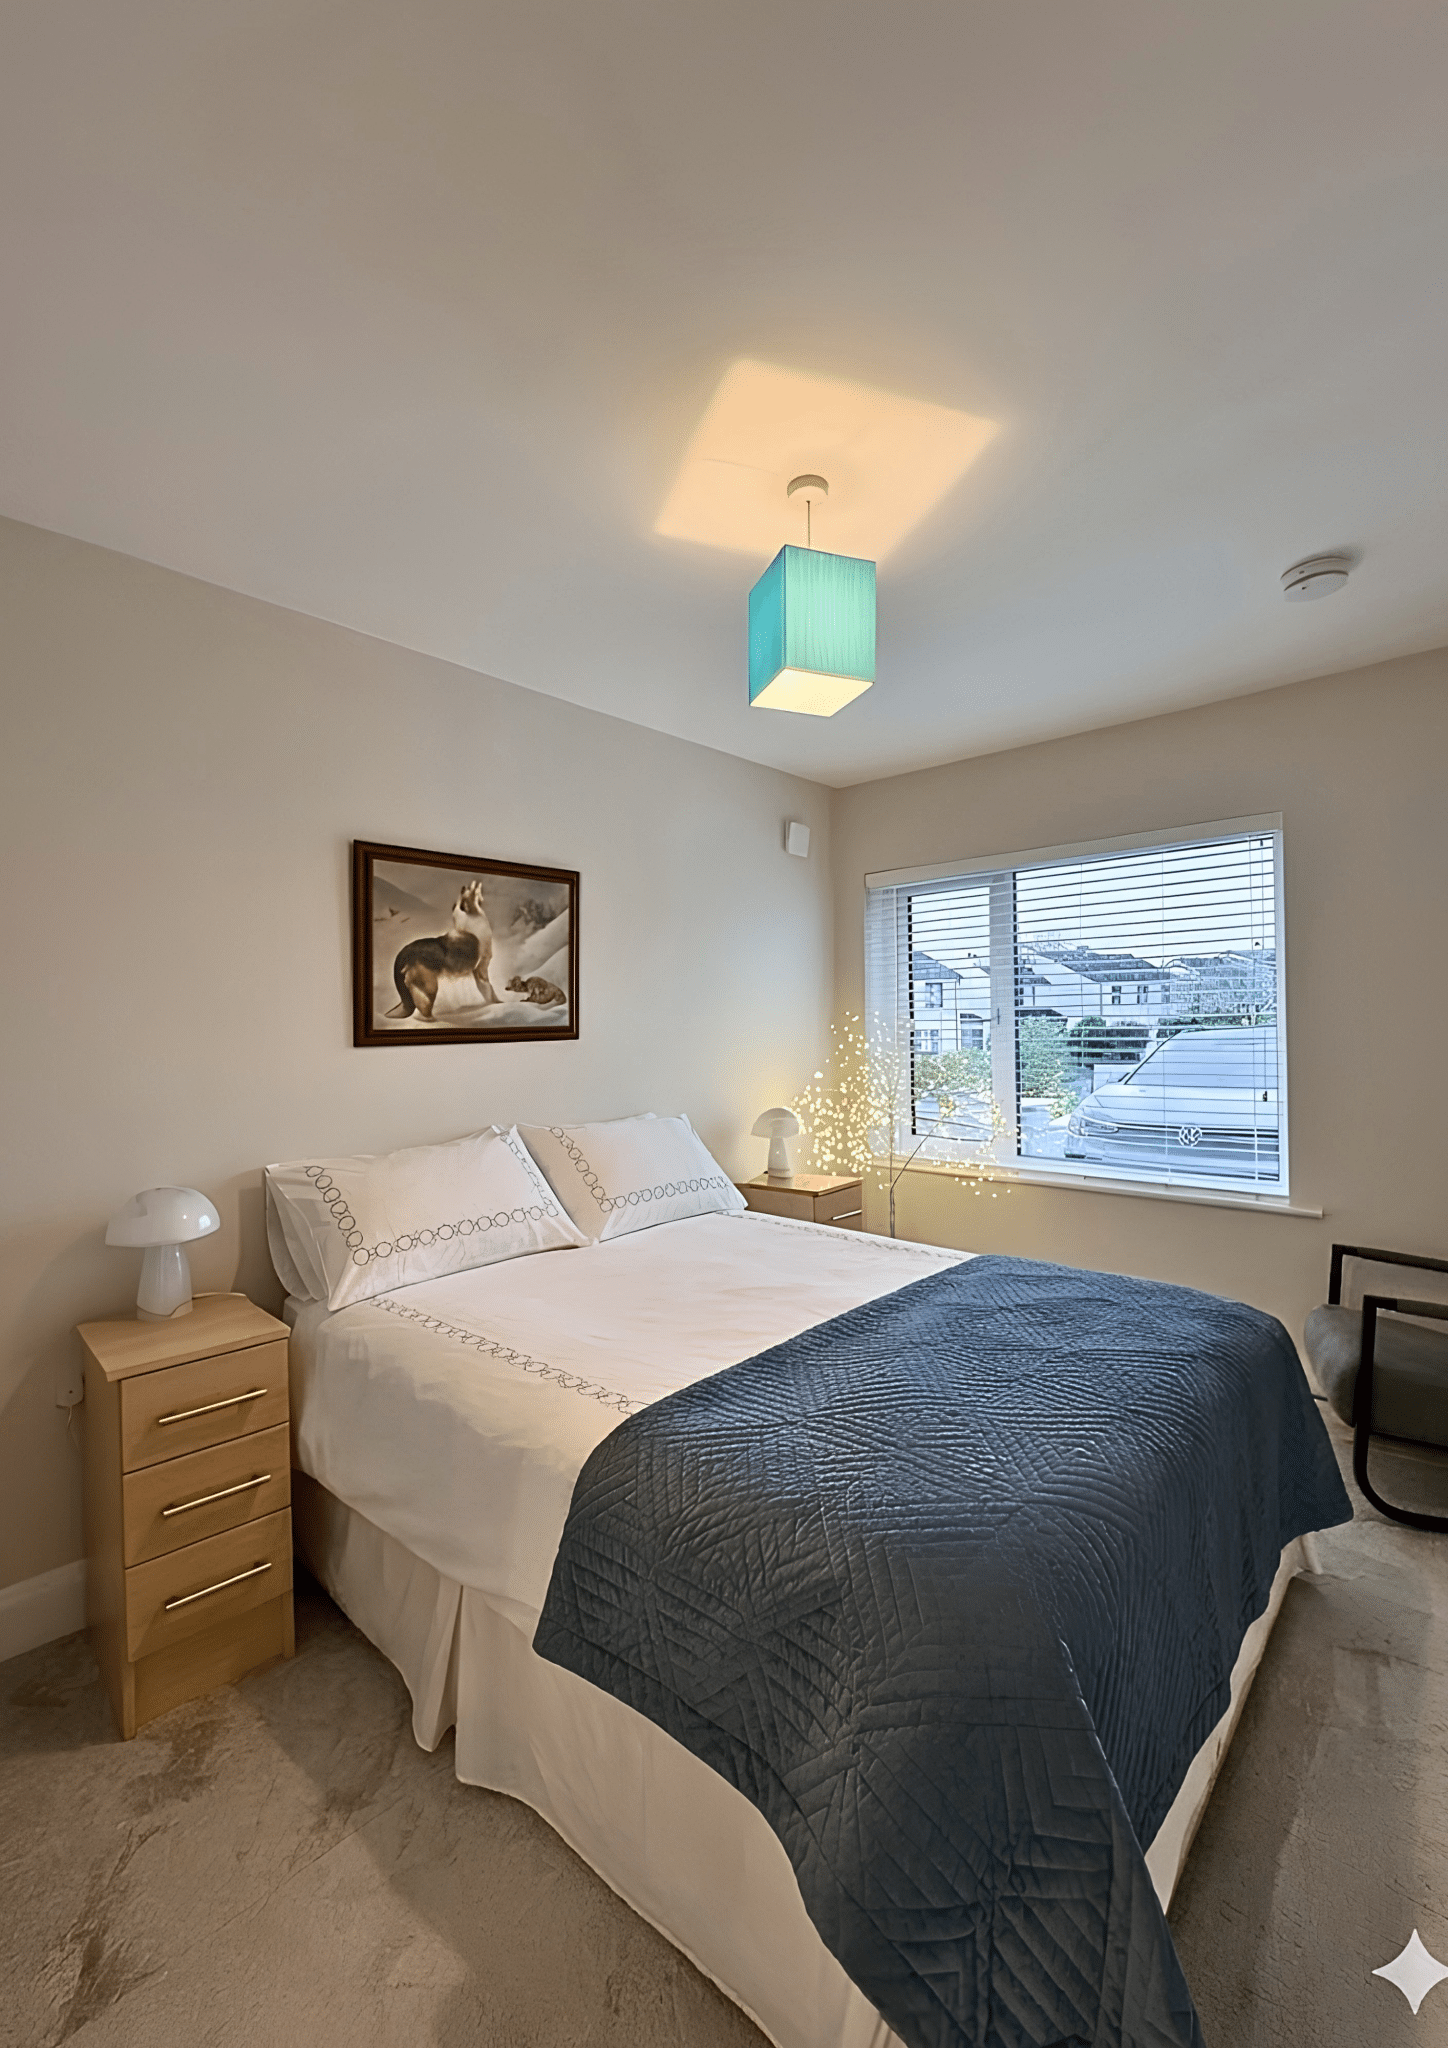
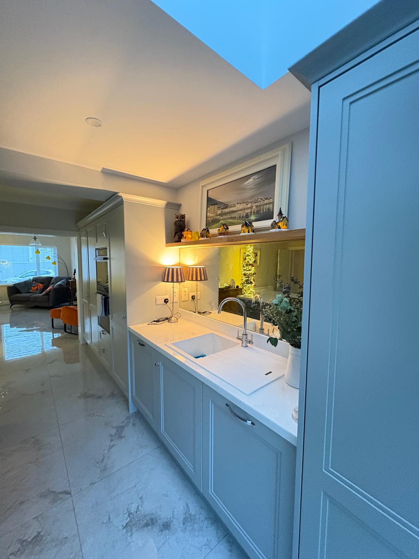
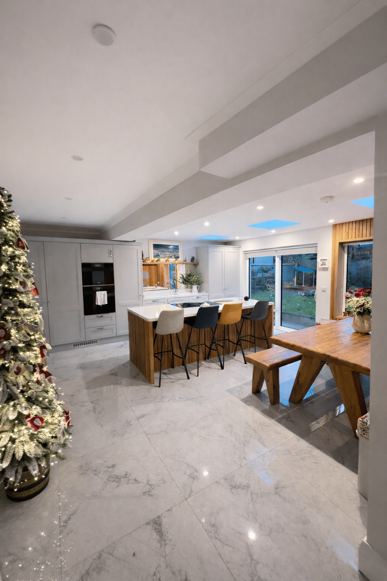
The additional space has allowed the clients to relocate their kitchen, create a new bedroom within the converted garage complete with an ensuite bathroom, and extend the main living area into the former kitchen space, improving the overall layout and flow of the home.
Works included
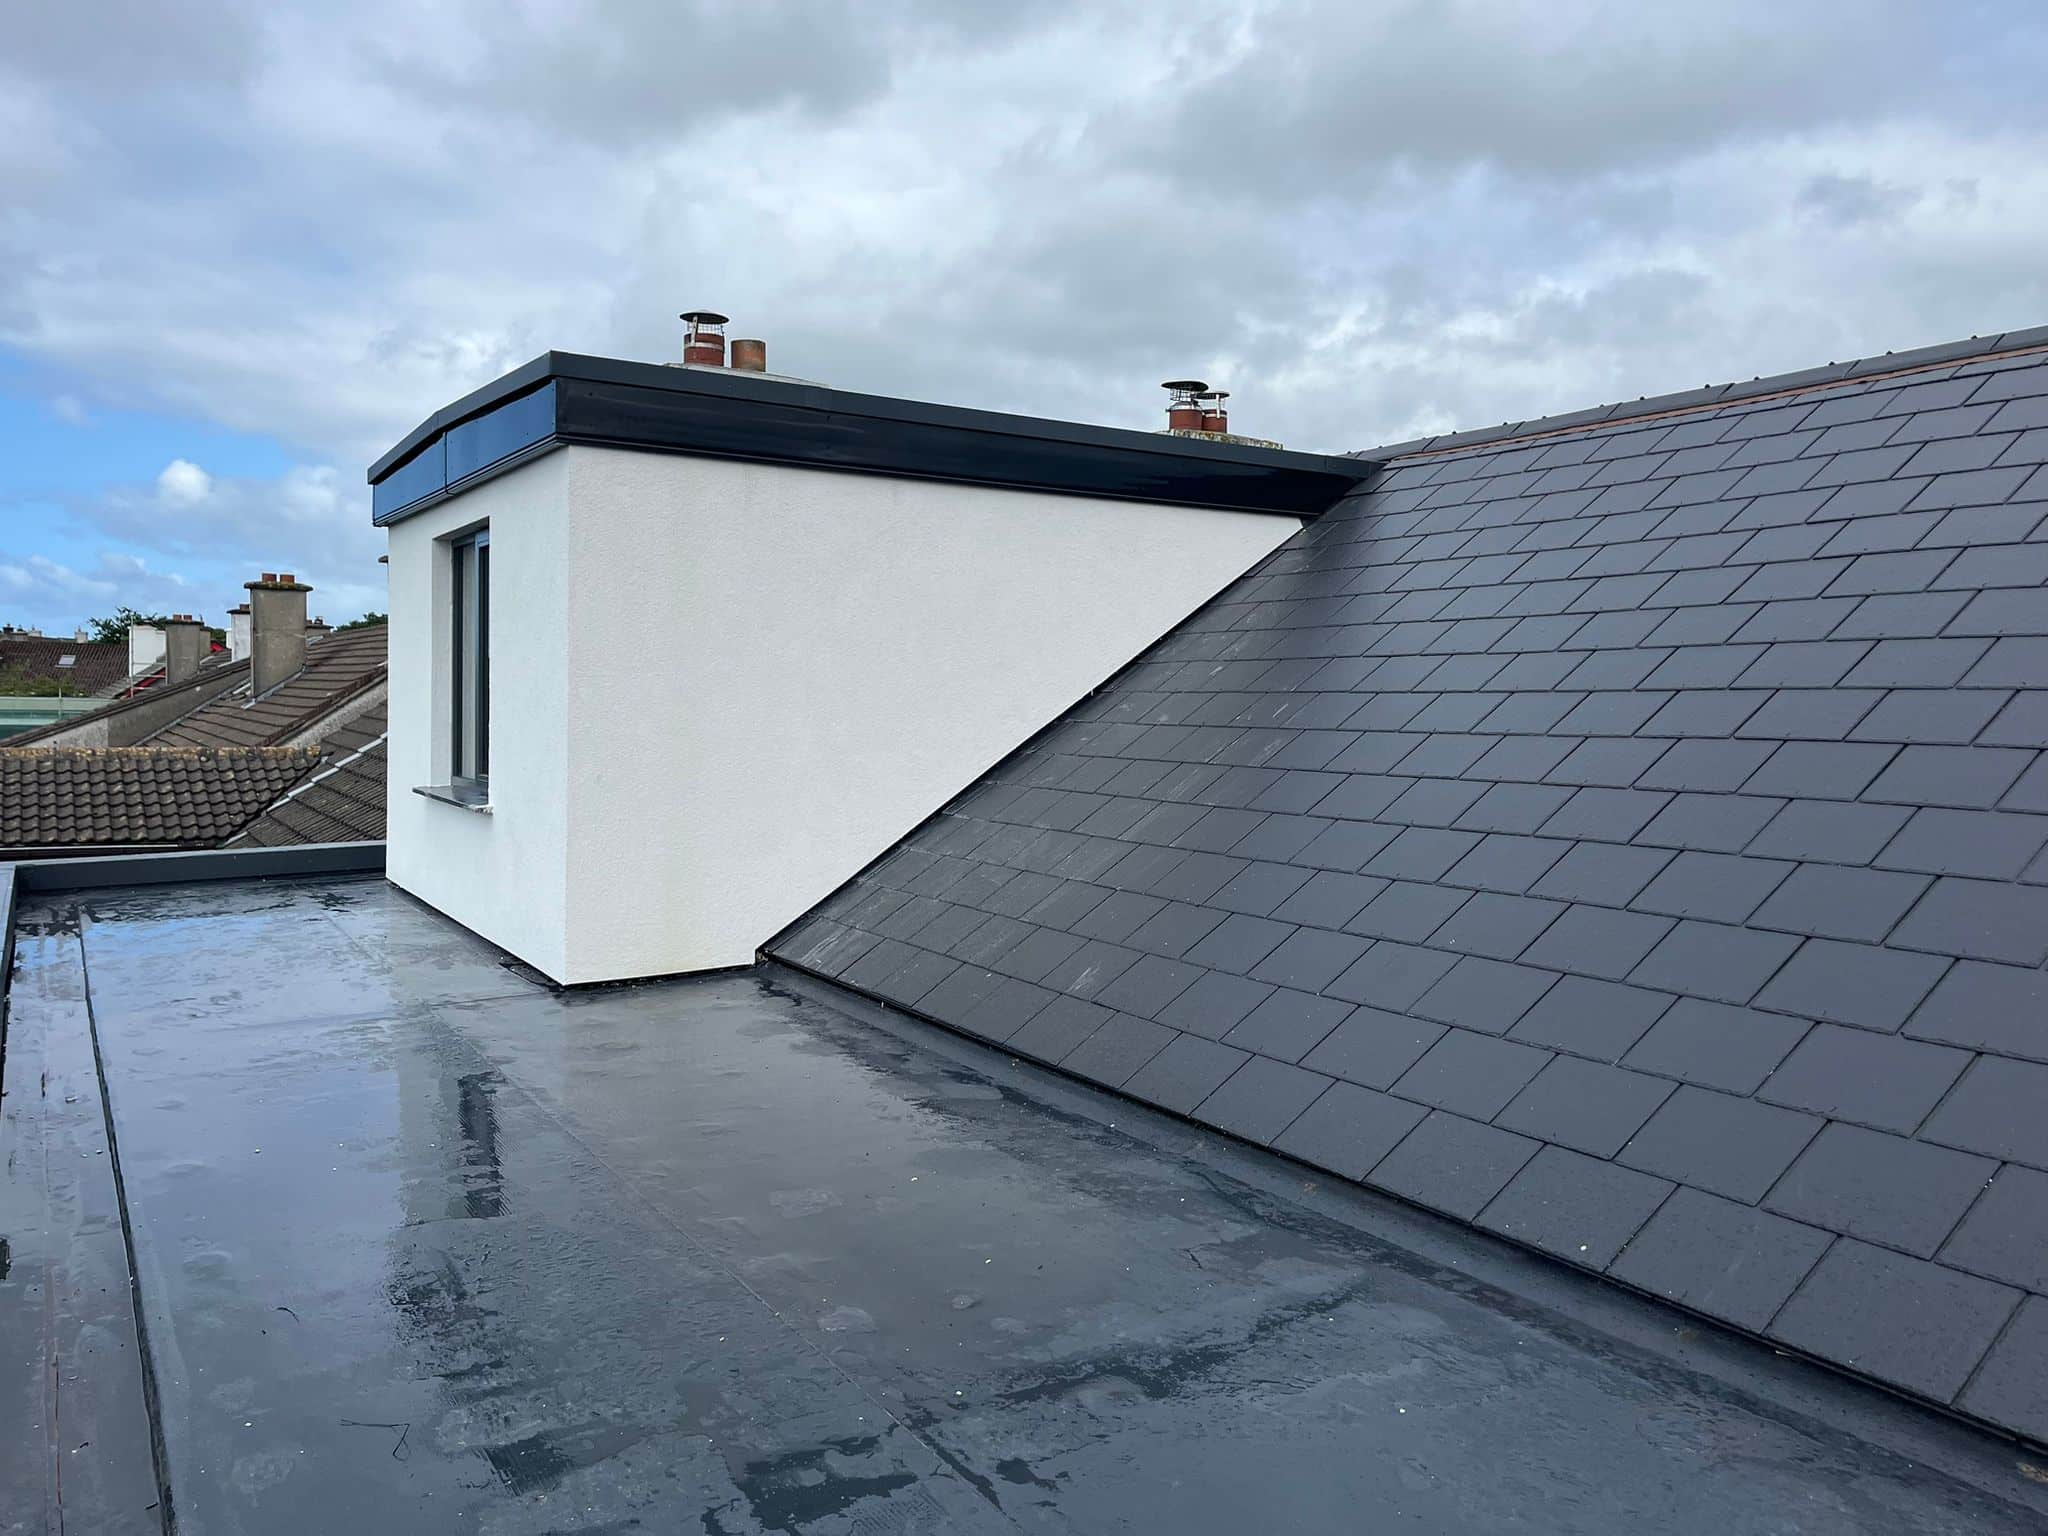
The works include full groundworks and foundations, followed by the construction of a new rear extension with structural steel openings and a warm flat roof system.
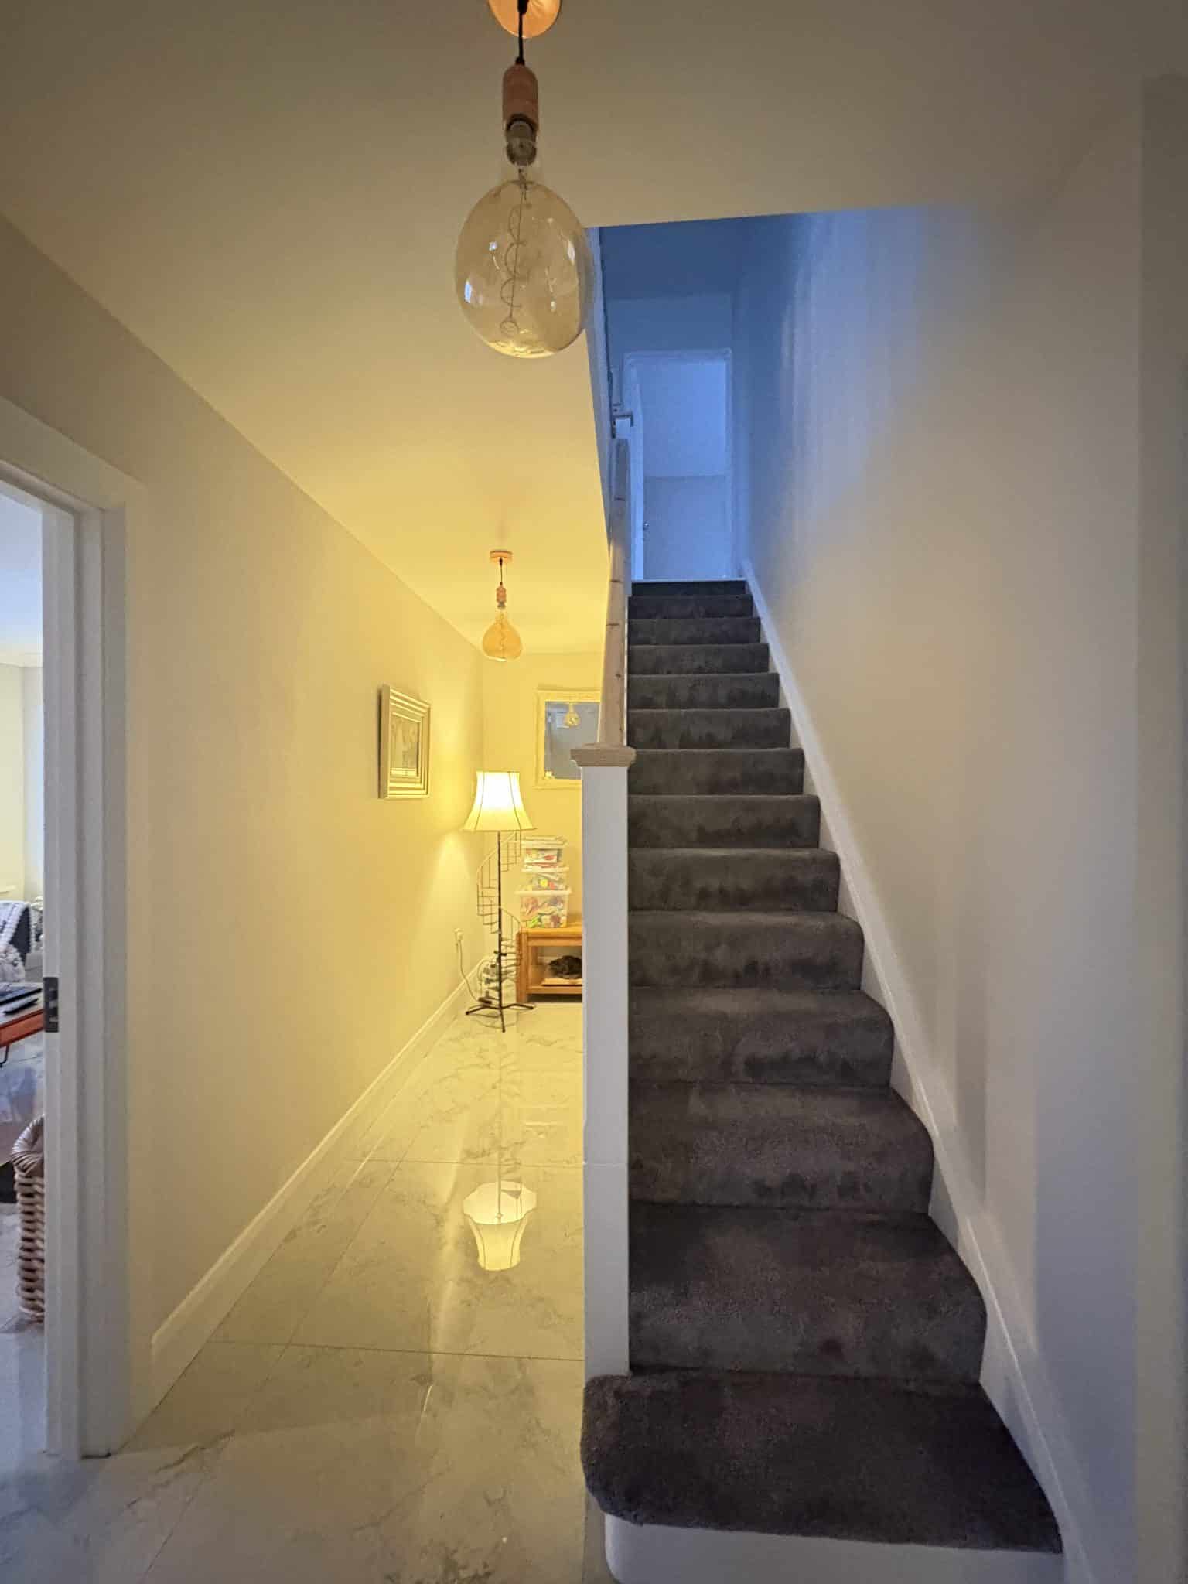
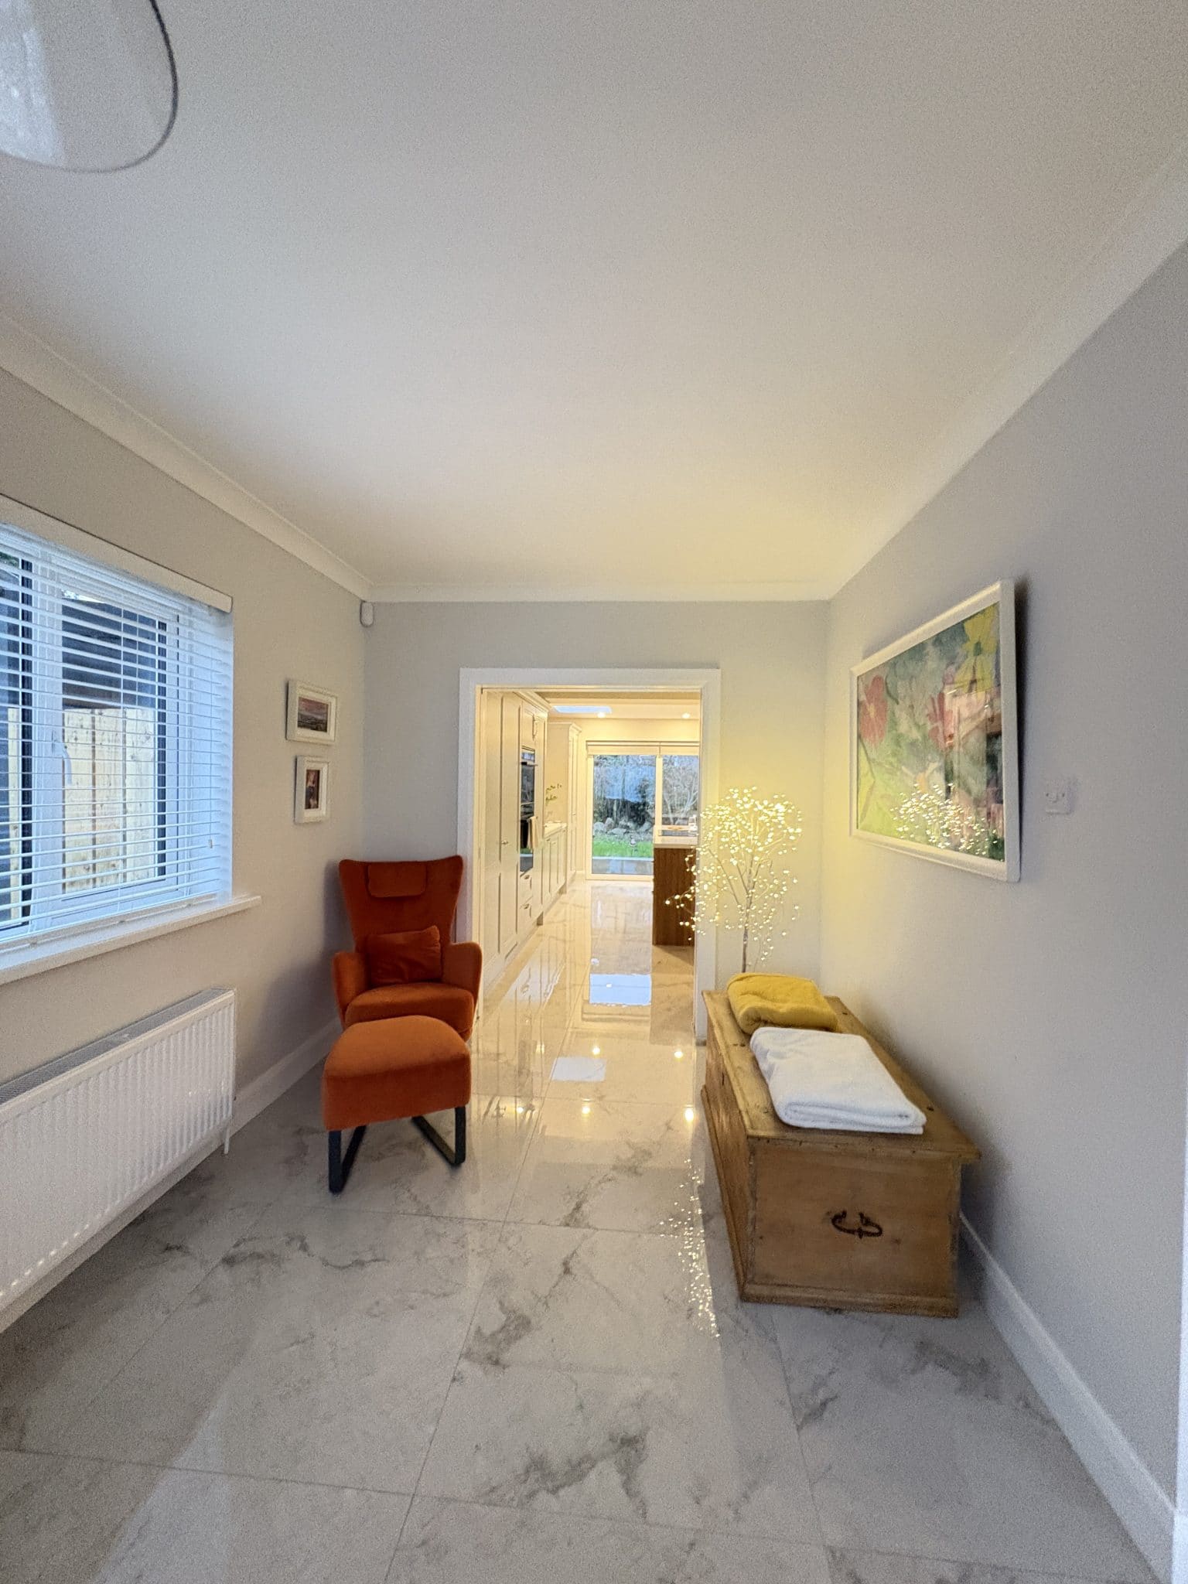
The renovation works to the existing dwelling included installing new floor tiles throughout the entire ground floor, updating all bathrooms, and replacing the staircase to improve both functionality and finish.
External works include new windows and doors, rooflights, and external render and cladding finishes to complete the extension.
The existing garage was fully rebuilt and integrated into the new rear extension, forming part of the overall reconfiguration of the home.
Internal works include plumbing and heating upgrades, electrical installations, plastering, and full internal finishes across the new and existing spaces.
Structural alterations to the existing house include new openings and layout changes to improve the connection between living areas.